Milwaukee Fire Sprinkler Installation, Inspection & Retrofit
Fire sprinkler design, installation and NFPA 25 inspections for Milwaukee warehouses, apartment buildings, historic conversions and new construction.
Installation · Inspection & testing · Retrofit · Backflow & fire pump service — Brick-and-timber warehouses, historic loft conversions, multifamily and Great Lakes freeze-prone buildings
Free Fire Sprinkler Quote
Milwaukee Fire Sprinkler Services
Sprinkler System Design & Installation (NFPA 13, 13R, 13D)
Engineered wet and dry sprinkler systems for new Milwaukee commercial, multifamily and residential construction, matched to the right NFPA standard.
Fire Sprinkler Inspection, Testing & Maintenance (NFPA 25)
Recurring inspection, testing and maintenance for Milwaukee buildings, with deficiency reports and documentation for the fire marshal and your insurer.
Retrofit & Tenant Improvement Sprinklers
Adding or modifying sprinklers in older brick-and-timber warehouses and historic conversions, and relocating heads when tenants change layouts.
Backflow, Standpipe & Fire Pump Services
Backflow preventer testing, standpipe and fire pump service, and underground fire line work for Milwaukee properties.
Fire Sprinkler Systems We Install and Service
Areas We Serve
The Complete Guide to Fire Sprinkler Systems in Milwaukee
Milwaukee's building stock was assembled in layers, and each layer asks something different of a sprinkler contractor. There are the Cream City brick warehouses that rebuilt the Historic Third Ward after the 1892 fire, the worker cottages and corner-tavern buildings of Bay View, the factory campuses of the Menomonee Valley and West Allis, and a downtown skyline whose older office towers are increasingly being converted to apartments. Alongside those sit new mid-rise apartment blocks, distribution buildings and healthcare expansions. A sprinkler plan that works in one of these layers rarely transfers cleanly to the next.
Most owners who contact a sprinkler contractor here need one of four things: a new engineered system for ground-up construction, a retrofit or partial extension inside an older building, a tenant-improvement revision when a floor plate is reconfigured, or recurring inspection, testing and maintenance under NFPA 25. A fifth category, underground fire service lines, backflow assemblies and fire pumps, often turns up halfway through a project when the water supply turns out to need work.
Wisconsin handles fire protection differently from many states. Commercial sprinkler plans are reviewed under the state commercial building code administered by the Department of Safety and Professional Services (DSPS), but larger cities such as Milwaukee can review plans locally, and the Milwaukee Department of Neighborhood Services runs a dedicated fire protection plan examination and sprinkler inspection function. Installers, and the people who test systems, hold state credentials issued by DSPS. Knowing which office actually reviews your drawings is the first practical question on any project, and it changes the moment you cross the city line into Wauwatosa, West Allis or Waukesha.
Using one firm for design, installation and long-term service keeps accountability in a single place. The people who sketched the hydraulic layout are the same people who later test the main drain and notice that the residual pressure has drifted. In a city with deep winter freezes and plenty of pre-war buildings with unheated stairwells, loading docks and attics, that continuity matters. This guide walks through the local building stock, who permits sprinkler work, what drives cost and schedule, and how Milwaukee's lake-effect climate shapes the construction calendar. Confirm every code point with the relevant agency, because editions and local procedures change.
Milwaukee's Building Stock and What It Means for Sprinklers
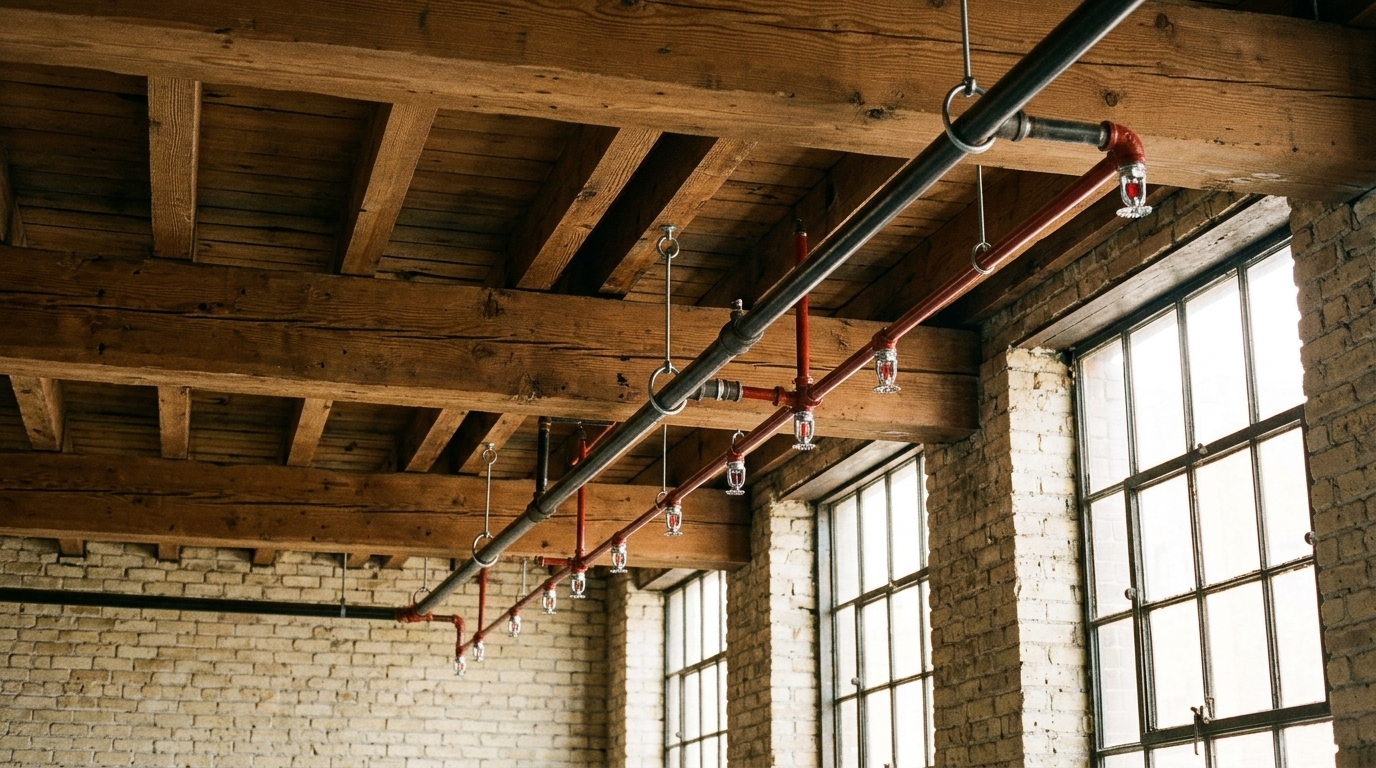
The Historic Third Ward is the clearest example of the city's industrial legacy. After the October 1892 fire destroyed much of the district, merchants rebuilt it as a dense grid of multi-story brick warehouses with heavy timber interiors, built tight to the sidewalk and often sharing party walls. The district was listed on the National Register of Historic Places in 1984 and the buildings were later converted to lofts, offices and restaurants. For a sprinkler designer, those conversions mean heavy timber beams that limit pipe routing, brick walls that are costly to penetrate, upper floors that were never designed for hanger loads and exteriors that are subject to design review.
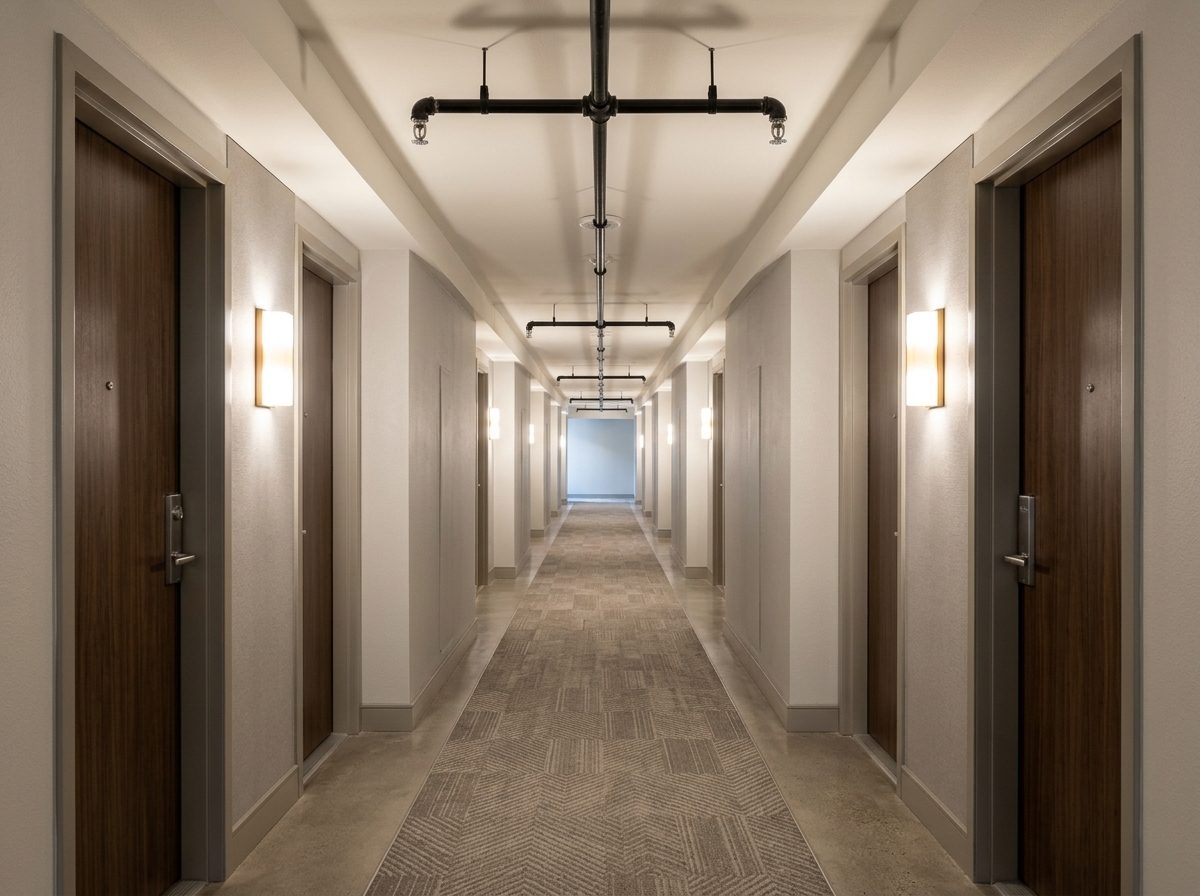
Beyond downtown, the working-class neighborhoods are dominated by two- and three-story wood-frame and brick buildings, many from the late 1800s and early 1900s. Bay View's historic district alone contains hundreds of worker cottages and small commercial blocks along Kinnickinnic Avenue. Wisconsin's one- and two-family dwelling code does not generally require sprinklers in a detached house or duplex, but buildings with three or more attached units fall under the commercial code and its multifamily sprinkler provisions. That split matters because Milwaukee has many triplexes, fourplexes and small apartment buildings, and the boundary between a duplex and a multifamily structure changes the rules.
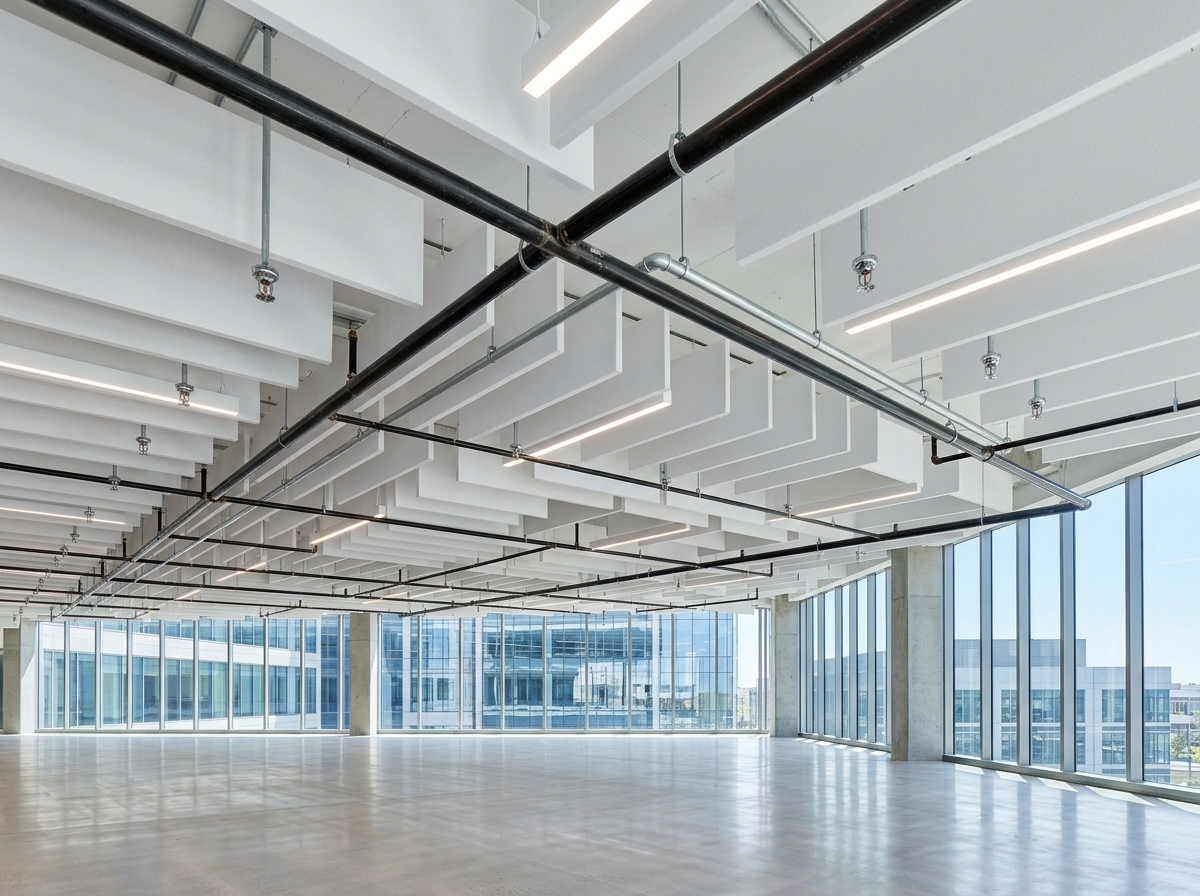
Industrial and institutional buildings add another set of problems. Former manufacturing plants in West Allis and the Menomonee Valley feature high ceilings, large undivided areas and storage that has changed hands several times, so the commodity being stored often no longer matches the original hazard classification. Hospital and university campuses in Wauwatosa mix older wings with modern towers. Across all these types, long-lived piping is a recurring issue: older wet systems in unheated spaces, dry systems that are slow to trip, and mixed-vintage piping where heads, valves and hangers come from several decades of piecemeal alterations.
Who Reviews and Permits Sprinkler Work in Milwaukee
Permitting authority: City of Milwaukee Department of Neighborhood Services (Permit & Development Center), the Milwaukee Fire Department, and Wisconsin DSPS
Inside the City of Milwaukee, automatic sprinkler plans are reviewed through the Department of Neighborhood Services (DNS) Permit & Development Center on North Broadway, which has a fire protection plan examination function and a sprinkler inspection section. In practice a submittal typically includes an application, sprinkler drawings, hydraulic calculations and the architectural plans for context; larger systems are commonly expected to be prepared by a qualified designer, and the city has been expanding electronic submittals. Fees are set by city ordinance and scale with the size of the system, so confirm the current schedule with DNS rather than relying on an old number. Work generally cannot begin until plans are approved and a sprinkler permit is issued.
The governing technical framework is state-level. Wisconsin's commercial building code (Chapters SPS 361 to 366) is built on the International Building Code, with Wisconsin amendments in SPS 362 that include specific sprinkler provisions, for example for multifamily buildings with three or more attached units and for exterior balconies and decks in certain wood-frame construction. Sprinkler design standards such as NFPA 13, 13R and 13D are adopted by reference, and the edition in force is the one named in the current state code, which may be older than the newest NFPA publication. Ongoing inspection, testing and maintenance of existing systems falls under the state fire prevention code (SPS 314) and NFPA 25. Always confirm the adopted editions with DSPS before locking a design basis.
Several related approvals sit beside the sprinkler permit. Private fire service lines and their backflow assemblies involve plumbing permits through DNS and coordination with Milwaukee Water Works, which provides information on adjacent mains and has rules on fire service meter types. Historic districts such as the Third Ward add architectural review for visible exterior changes. Under Wisconsin law the people doing the work must hold the proper state credentials: automatic fire sprinkler contractors, journeyman fitters and system testers are credentialed through DSPS. Timelines vary with submittal quality and workload, so treat any quoted review period as an estimate and ask the reviewer for current turnaround.
What Drives Sprinkler Project Cost in Milwaukee
No honest price can be quoted without a site visit and a water flow test, but these are the factors that most often separate a straightforward Milwaukee project from an expensive one.
- Water supply adequacy and service line condition
- Many older downtown and neighborhood buildings are served by small or aged service pipes. If a hydrant flow test shows low residual pressure, the fix may be a larger fire service line, a fire pump or a tank, each of which adds permitting, excavation and equipment cost far beyond the sprinkler piping itself.
- Heavy timber, masonry and historic fabric
- Third Ward style warehouses have thick brick and timber framing that makes concealed piping difficult. Routing around beams, coring masonry and protecting finishes in a historic building takes longer than open ceiling work, and reviewers may care about how visible the heads and piping are.
- Freeze protection method
- Unheated garages, loading docks, attics and vestibules in a Great Lakes climate typically call for dry-pipe or preaction systems, heat tracing or antifreeze arrangements. Each has equipment, maintenance and cross-connection implications, and antifreeze loops trigger additional backflow requirements.
- Occupancy change and hazard classification
- Converting an office tower or warehouse to apartments, or changing stored commodities in an industrial building, can change the required design density and the system type. Storage arrangements and rack heights in former factories are a frequent source of redesign.
- Backflow, metering and underground work
- Fire service connections usually need an approved backflow assembly, and the city's water utility has rules on how private fire services are metered. Trenching in Milwaukee streets, restoring pavement and coordinating with utilities all add schedule and cost.
- Phasing around occupied space
- Retrofits in occupied apartments, offices and hospitals require after-hours work, dust control, temporary impairment procedures and fire watch coordination. Compressed, phased schedules usually cost more than a single mobilization into a vacant building.
Seasons & Climate in Milwaukee
Milwaukee's winters are the dominant seasonal factor. January daily lows typically sit in the teens Fahrenheit, with cold snaps that go well below zero, and Lake Michigan adds snow, wind and freeze-thaw cycles. Underground fire line excavation is harder when the ground is frozen, so many owners schedule trenching for late spring through fall. Interior piping work continues year-round, but any work in unheated spaces, such as temporary system shutdowns in an older warehouse, needs a fire watch plan and careful attention to freezing risk.
The same cold shapes ongoing maintenance. Fall is a sensible time to confirm that dry-pipe systems trip properly, that low points are drained, that heat to the sprinkler risers in stairwells and vestibules is reliable, and that antifreeze concentrations are checked where used. Spring is a good time for main drain tests, backflow testing and a review of any winter impairments. Planning construction around the lake-effect calendar tends to save more money than any single piping decision.
Fire Sprinkler Project Timeline in Milwaukee
1. Site survey and water flow test (1 to 3 weeks)
Walk the building, identify hazard classifications, confirm the existing service size and obtain current hydrant flow data. Scheduling a flow test can depend on utility availability and weather.
2. Design and hydraulic calculations (2 to 6 weeks)
Layout drawings, calculations and cut sheets are prepared. Retrofits in historic or occupied buildings often take longer because field conditions need verifying.
3. Plan review and permit (2 to 8 weeks)
Plans go to the local reviewer (for example the DNS in Milwaukee or the fire department in a suburb) and comments are addressed. Review time varies, so ask the agency for current turnaround.
4. Underground and fire service work (2 to 6 weeks)
If a new or upgraded fire line, backflow assembly or pump is needed, it often runs in parallel or ahead of interior work and is weather-sensitive in winter.
5. Installation (3 to 16 weeks)
Duration depends on floor area, access, phasing and how much existing construction must be protected. Occupied buildings generally take longer.
6. Testing, inspection and turnover (1 to 3 weeks)
Hydrostatic and functional tests are witnessed by the inspector, deficiencies are corrected, and the owner receives documentation and a baseline for NFPA 25 maintenance.
Milwaukee Fire Sprinkler FAQ
Who reviews fire sprinkler plans in the City of Milwaukee?
Within the city limits, sprinkler plans are typically reviewed through the Department of Neighborhood Services Permit & Development Center, which has a fire protection plan examination function and sprinkler inspectors. The state commercial building code, administered by Wisconsin DSPS, provides the technical rules. Suburbs such as Wauwatosa, West Allis and Waukesha run their own review and permitting, often through the fire department. Confirm the reviewing office for your address before submitting.
Does Wisconsin require sprinklers in a single-family home?
Generally no. Wisconsin's one- and two-family dwelling code does not mandate sprinklers in a detached house or duplex, but if a system is installed voluntarily or required locally, it follows NFPA 13D with Wisconsin modifications. Buildings with three or more attached dwelling units fall under the commercial code, which includes multifamily sprinkler requirements. Check with your local building department, since local conditions can differ.
Who is allowed to install and test sprinklers in Wisconsin?
State law requires credentials issued by the Department of Safety and Professional Services. That includes automatic fire sprinkler contractors, journeyman fitters and apprentices for installation, and credentialed system testers for inspections. Owners can check a credential through the DSPS online license lookup before hiring. Be cautious of anyone who cannot show current credentials, and ask the contractor which credentialed individual will be responsible for your work.
How often must my sprinkler system be inspected?
NFPA 25 sets a schedule that mixes weekly, monthly, quarterly, annual and multi-year tasks depending on the system type and components. Owners are responsible for the system's condition and for keeping records. Many Wisconsin fire departments expect a documented annual inspection by a qualified contractor, and some use electronic report portals. Ask your local fire department how and where to submit reports.
Do I need a backflow preventer on my fire line?
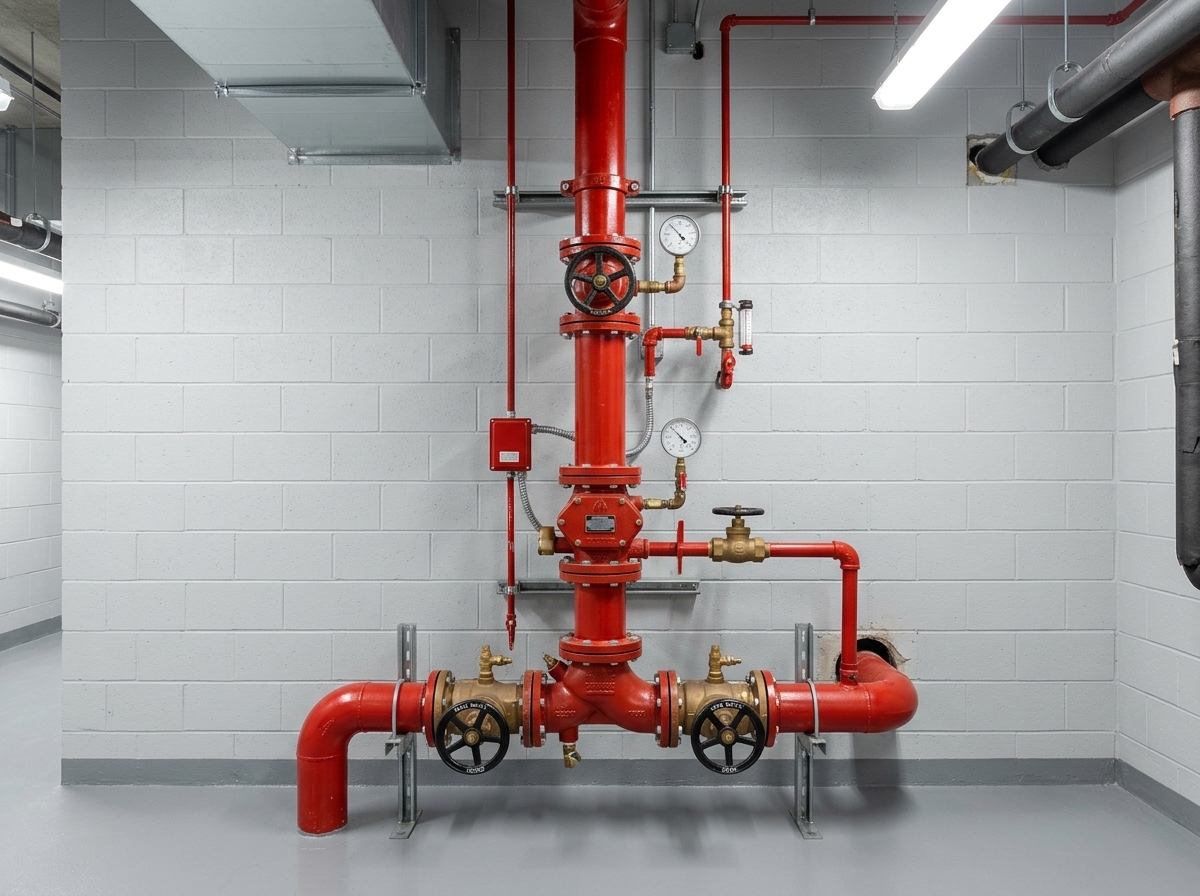
Usually, yes. Private fire service connections to the public water system typically require an approved backflow assembly, often a double check detector assembly, and a reduced pressure assembly where chemicals such as antifreeze are present. Milwaukee Water Works also has rules on fire service meters. Backflow assemblies generally need periodic testing by a credentialed tester, so confirm the specific assembly and testing requirements with the water utility and plumbing inspector.
Can I add sprinklers to a historic loft building?
Yes, and it is common. Heavy timber ceilings and masonry mean piping is routed carefully and sometimes exposed, and in historic districts such as the Third Ward exterior-visible changes may need design review. Plan reviewers generally work with owners on layout, and a survey finds the real constraints. Early coordination with the reviewing agency usually avoids surprises during installation.
Is a fire pump needed for older downtown buildings?
Sometimes. If a hydrant flow test shows the street main cannot provide the pressure and volume the hydraulic calculations require, a pump or tank may be needed, especially for taller buildings and apartment conversions. Whether you need one depends on the system demand and the building height, so a current flow test and calculation are the only reliable answer. Plan on added permitting and electrical coordination.
What happens if a sprinkler system must be shut down temporarily?
Under NFPA 25 and fire prevention practice, planned impairments need advance coordination, and owners are typically expected to notify the fire department and the insurer and to put interim protection such as a fire watch in place. In Milwaukee winters, an unheated building with a shut-down system can also risk freezing. Contact your local fire prevention bureau for its specific impairment procedures before closing any valve.
Sources & Further Reading
Local requirements change. Always confirm current rules with the permitting agency before starting work.
- City of Milwaukee Department of Neighborhood Services (permits, plan examination and sprinkler inspection)
- Milwaukee Water Works (private fire service and water system information)
- Milwaukee Fire Department
- Wisconsin Department of Safety and Professional Services (licensing, commercial building code, fire prevention)
- Wisconsin Administrative Code, Chapter SPS 362 (Commercial Building Code, Buildings and Structures)
- Wisconsin Administrative Code, Chapter SPS 314 (Fire Prevention)
- Wisconsin Administrative Code, Chapter SPS 321 (Uniform Dwelling Code, Construction Standards)
- NFPA 13, Standard for the Installation of Sprinkler Systems
- NFPA 25, Standard for the Inspection, Testing, and Maintenance of Water-Based Fire Protection Systems
- City of Wauwatosa (permits and fire department)
- City of West Allis (Fire Department Fire Prevention Bureau and permits)
- City of Waukesha (Fire Department and Water Utility)
- Historic Third Ward Association
- Historic Third Ward, Milwaukee (history and National Register listing)
- Bay View, Milwaukee (history and historic district)
- West Allis Historical Society